1204 Westridge RD SW
Atlanta, GA 30311
- 4 Beds
- 3 Baths Full Baths: 3
- 2,198 SqFt
- 0.36 Lot Size
- 1950 Year Built
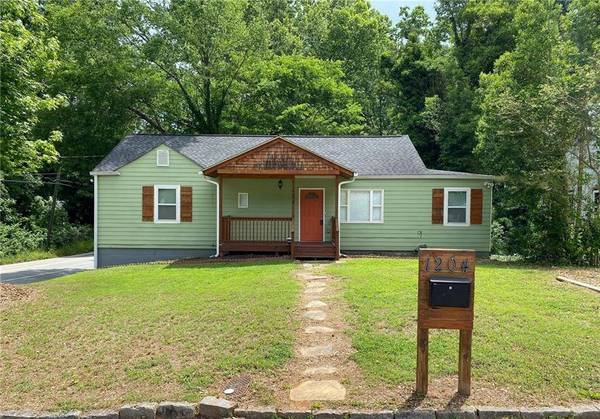
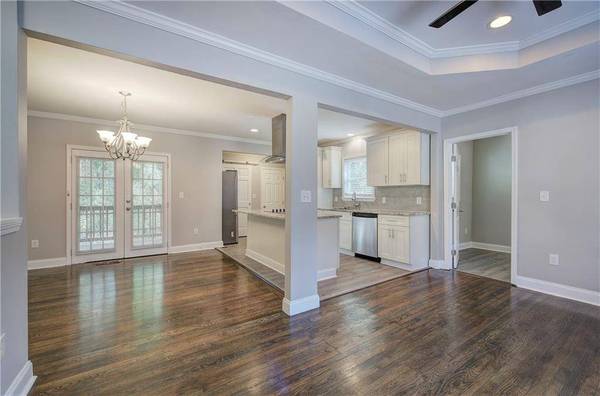
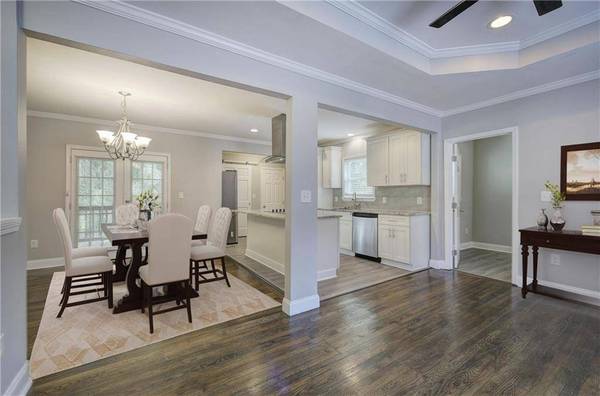
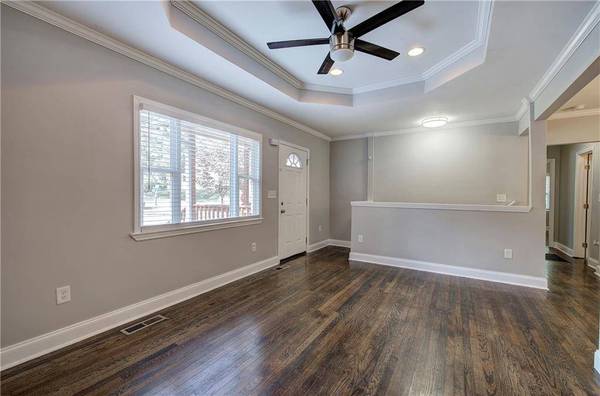
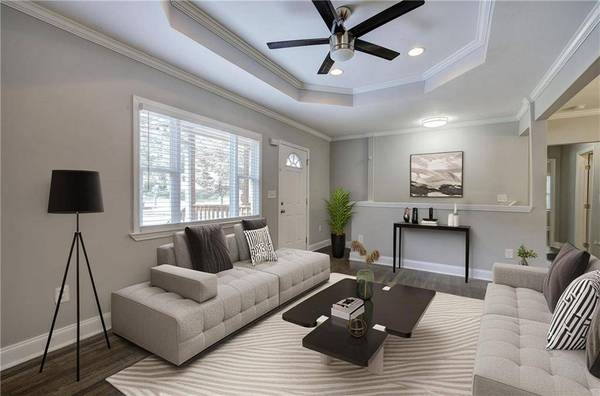
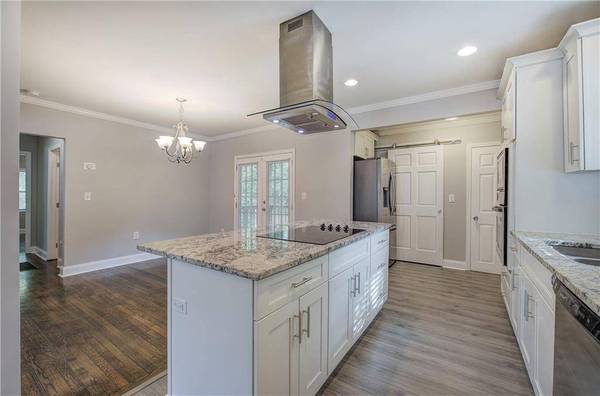
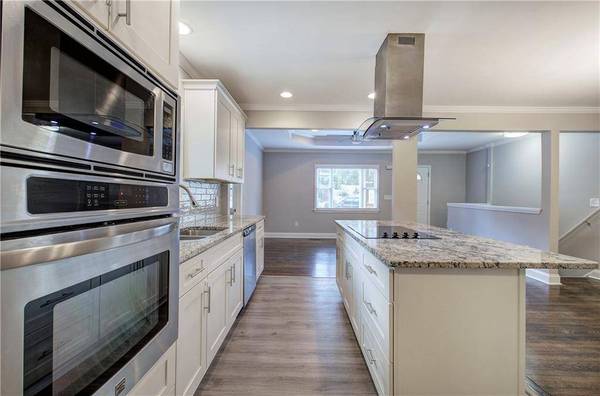
The open-concept floor plan is designed for modern living and entertaining, featuring a stylish kitchen with granite countertops, stainless steel appliances, and ample cabinet space. The owner's suite provides a private retreat with a beautifully tiled walk-in shower.
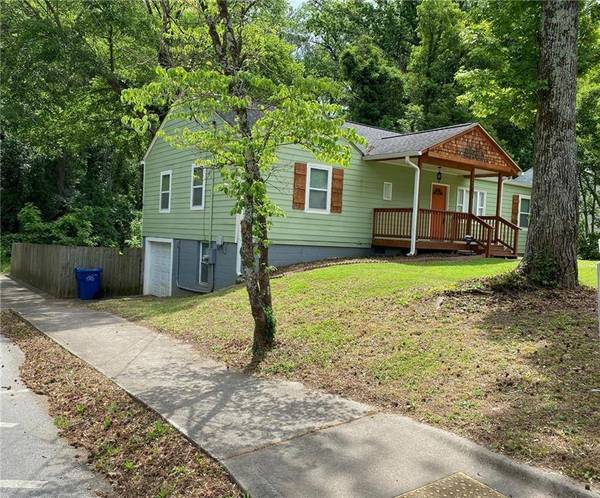
The finished basement adds incredible flexibility with a fourth bedroom, full bathroom, and a large bonus space that's perfect for a media room, home office, gym, or guest suite.
Step outside to enjoy a fenced backyard, covered porch, and an upper-level balcony—ideal for relaxing or entertaining family and friends.
One of this home's standout features is its exceptional location. It's just one block from the historic **John A. White Golf Course**, home to the impressive **29,000-square-foot multi-generational Golf and Senior Activity Center**, offering recreation, fitness, and community programming for all ages. Public transportation is also conveniently located just one block away, with MARTA bus service along **Route 71** and **Route 66 (Cascade Road)** providing easy access throughout the city.
Whether you're looking for a primary residence, an investment property, or a home with flexible living space, this move-in-ready property offers outstanding value in one of Atlanta's most exciting and rapidly growing neighborhoods. Schedule your private tour today!
GALLERY
PROPERTY DETAIL
Key Details
Property Type Single Family Home
Sub Type Single Family Residence
Listing Status Pending
Purchase Type For Sale
Square Footage 2, 198 sqft
Price per Sqft $141
Subdivision Venetian Hills
MLS Listing ID 7674698
Style Ranch
Bedrooms 4
Full Baths 3
Construction Status Resale
HOA Y/N No
Year Built 1950
Annual Tax Amount $5,574
Tax Year 2024
Lot Size 0.361 Acres
Acres 0.3606
Property Sub-Type Single Family Residence
Source First Multiple Listing Service
Location
State GA
County Fulton
Area Venetian Hills
Lake Name None
Rooms
Bedroom Description Master on Main
Other Rooms None
Basement Exterior Entry, Finished, Finished Bath, Walk-Out Access
Main Level Bedrooms 3
Dining Room Open Concept
Kitchen Cabinets White, Eat-in Kitchen, Kitchen Island, Pantry Walk-In, Stone Counters, View to Family Room
Building
Lot Description Back Yard, Cleared, Corner Lot, Front Yard
Story Two
Foundation Brick/Mortar
Sewer Public Sewer
Water Public
Architectural Style Ranch
Level or Stories Two
Structure Type HardiPlank Type
Construction Status Resale
Interior
Interior Features Recessed Lighting, Tray Ceiling(s)
Heating Central
Cooling Ceiling Fan(s), Central Air
Flooring Carpet, Hardwood, Luxury Vinyl, Tile
Fireplaces Type None
Equipment None
Window Features Window Treatments
Appliance Dishwasher, Disposal, Double Oven, Electric Cooktop, Electric Oven
Laundry Laundry Room, Main Level
Exterior
Exterior Feature Private Yard, Rear Stairs
Parking Features Garage, Level Driveway
Garage Spaces 1.0
Fence Back Yard
Pool None
Community Features None
Utilities Available Cable Available, Electricity Available, Natural Gas Available, Phone Available, Sewer Available, Water Available
Waterfront Description None
View Y/N Yes
View Trees/Woods
Roof Type Shingle
Street Surface Asphalt
Accessibility None
Handicap Access None
Porch Covered, Deck, Front Porch, Rear Porch
Total Parking Spaces 2
Private Pool false
Schools
Elementary Schools Finch
Middle Schools Sylvan Hills
High Schools Carver - Muscogee
Others
Senior Community no
Restrictions false
Tax ID 14 015200080017
SIMILAR HOMES FOR SALE
Check for similar Single Family Homes at price around $310,000 in Atlanta,GA


CONTACT